

Listing Courtesy of:  PrimeMLS / Listed By: Sheila Cheney, Better Homes And Gardens Real Estate The Masiello Group
 PrimeMLS / Listed By: Sheila Cheney, Better Homes And Gardens Real Estate The Masiello Group
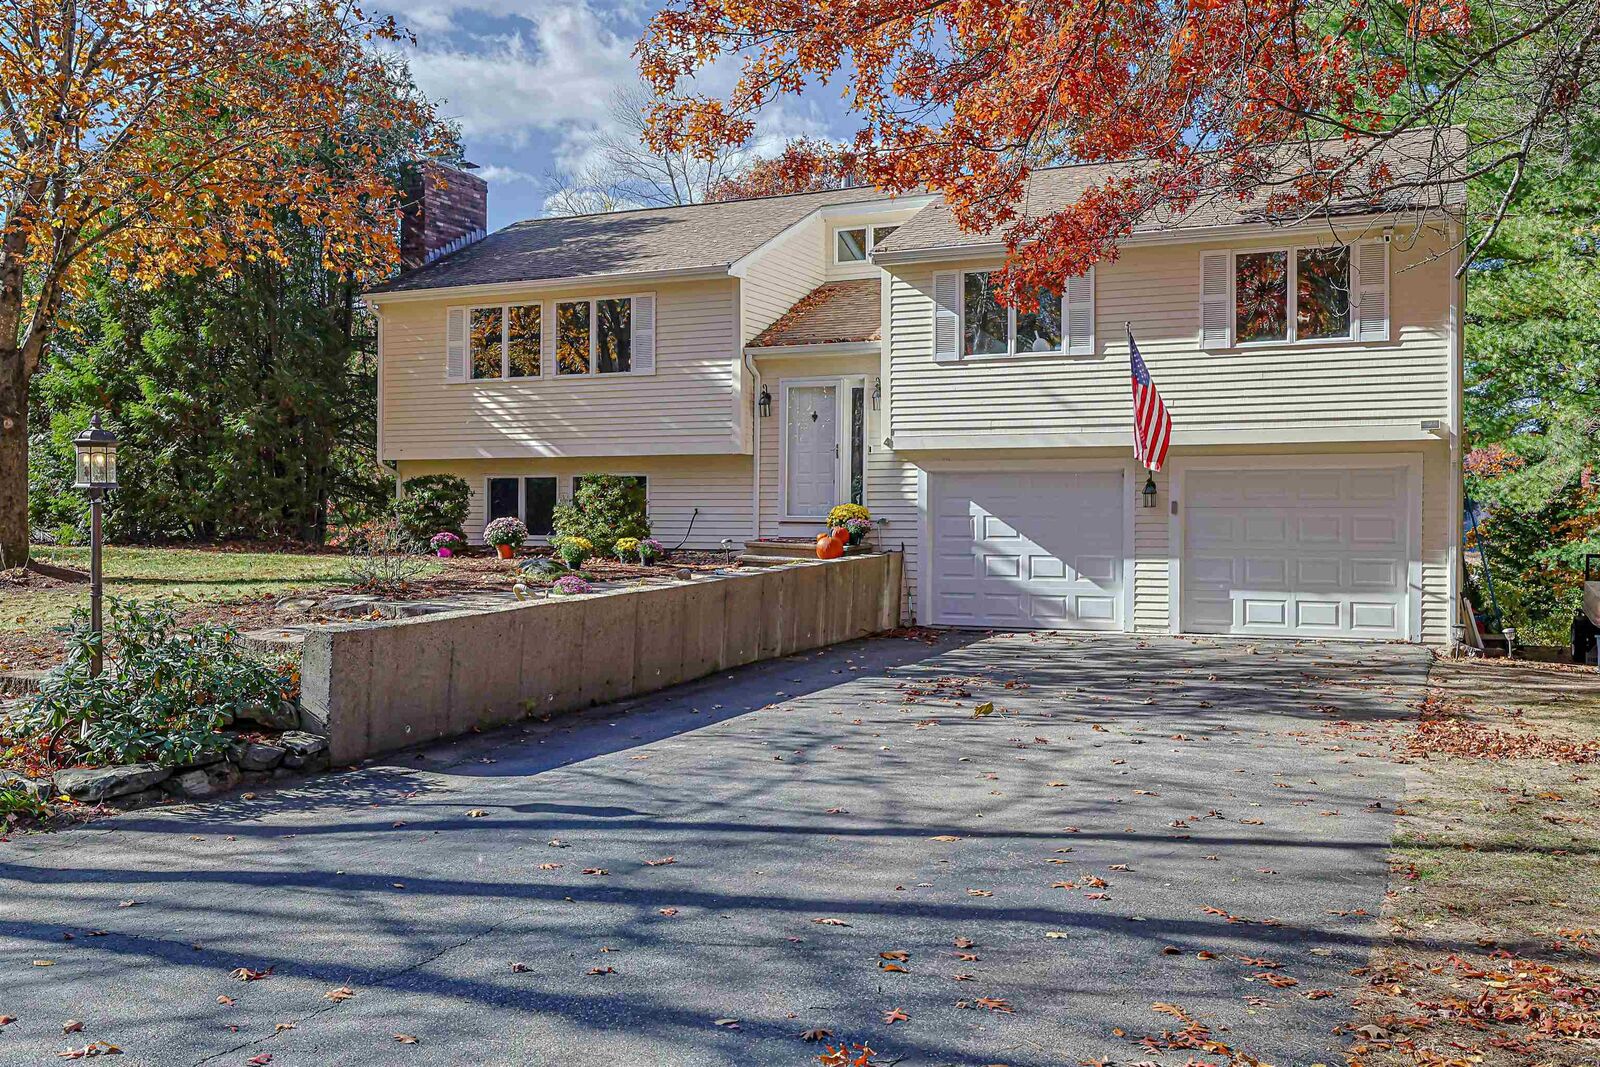
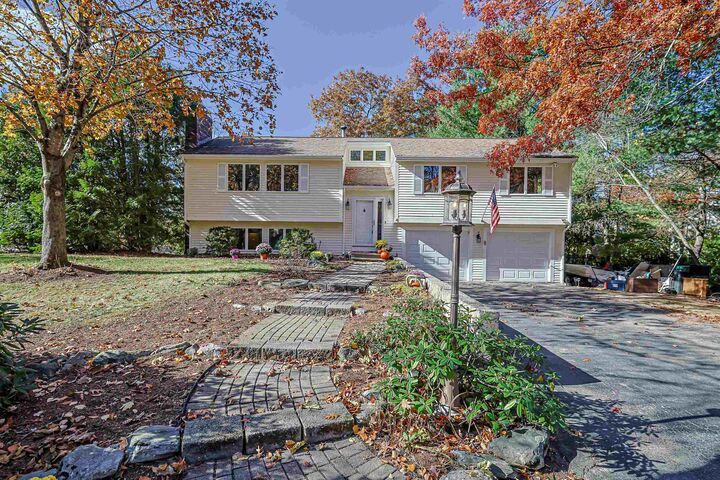
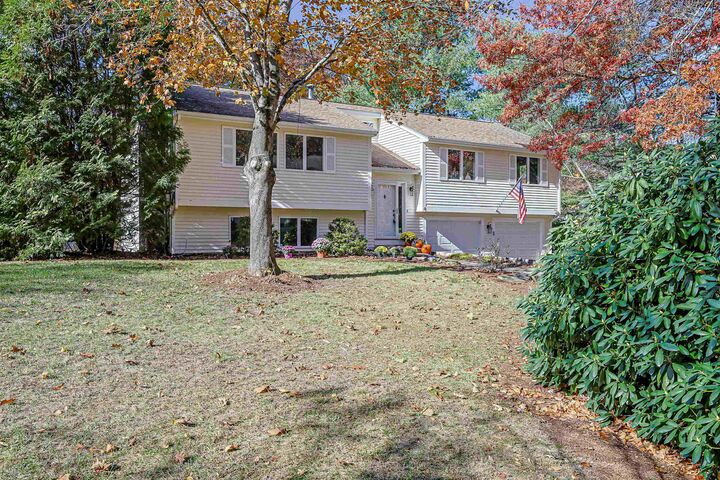
4 Queens Way Merrimack, NH 03054
Active (2 Days)
$697,000 (USD)
OPEN HOUSE TIMES
-
OPENSun, Nov 811:00 am - 3:00 pm
Description
MLS #:
5116458
5116458
Lot Size
1.37 acres
1.37 acres
Type
Single-Family Home
Single-Family Home
Year Built
1986
1986
Style
Split Entry
Split Entry
Views
Yes
Yes
School District
Merrimack Sch Dst Sau #26
Merrimack Sch Dst Sau #26
County
Hillsborough County
Hillsborough County
Listed By
Sheila Cheney, Better Homes And Gardens Real Estate The Masiello Group
Source
PrimeMLS
Last checked Nov 3 2026 at 5:16 AM EST
PrimeMLS
Last checked Nov 3 2026 at 5:16 AM EST
Bathroom Details
- Full Bathrooms: 2
Lot Information
- Country Setting
- Wetlands
- Walking Trails
- Sloped
- Near School(s)
- Abuts Conservation
- Near Shopping
- Near Skiing
- Neighborhood
Property Features
- Foundation: Poured Concrete
Heating and Cooling
- Oil
- Central Air
Basement Information
- Full
- Finished
- Climate Controlled
- Insulated
- Interior Entry
- Exterior Entry
- Walk-Out Access
Flooring
- Hardwood
- Vinyl
- Laminate
- Tile
Exterior Features
- Deck
- Above Ground Pool
- Window(s) W/ Solar Shade
- Roof: Asphalt Shingle
Utility Information
- Utilities: Cable
- Sewer: 1000 Gallon, Existing Leach Field
- Fuel: Oil
School Information
- Elementary School: Thorntons Ferry School
- Middle School: Southside Middle School
- High School: Merrimackh
Parking
- Garage
- Off Street
- Driveway
- Finished
Stories
- One
Living Area
- 2,810 sqft
Location
Estimated Monthly Mortgage Payment
*Based on Fixed Interest Rate withe a 30 year term, principal and interest only
Listing price
Down payment
%
Interest rate
%Mortgage calculator estimates are provided by Better Homes and Gardens Real Estate LLC and are intended for information use only. Your payments may be higher or lower and all loans are subject to credit approval.
Disclaimer: © 2026 PrimeMLS, Inc. All rights reserved. This information is deemed reliable, but not guaranteed. The data relating to real estate displayed on this display comes in part from the IDX Program of PrimeMLS. The information being provided is for consumers’ personal, non-commercial use and may not be used for any purpose other than to identify prospective properties consumers may be interested in purchasing. Data last updated 11/2/26 21:16
 © 2026 PrimeMLS, Inc. All rights reserved. This information is deemed reliable, but not guaranteed. The data relating to real estate displayed on this display comes in part from the IDX Program of PrimeMLS. The information being provided is for consumers’ personal, non-commercial use and may not be used for any purpose other than to identify prospective properties consumers may be interested in purchasing. Data last updated 11/2/26 21:16



versatile floor plan features ten spacious rooms, including two private primary bedroom suites, one on each level, providing exceptional flexibility for multi-generational living, guest, or a private owners retreat. Both full bathrooms have been exquisitely renovated 2026 with walk in showers, while the beautifully updated kitchen serves as the heart of the home, showcasing granite countertops, custom-quality cabinetry, and timeless finishes designed for both everyday living and sophisticated entertaining. Grand gathering spaces throughout the home invite memorable celebrations hosting festive holiday dinners. Decorate the front room with a nine ft tree and enjoy the view and enjoy feeding the birds from the deck. Welcome home!