

Listing Courtesy of:  PrimeMLS / Listed By: Frank Destito, Better Homes And Gardens Real Estate The Masiello Group
 PrimeMLS / Listed By: Frank Destito, Better Homes And Gardens Real Estate The Masiello Group
 155 Pine Hill Road Hollis, NH 03049
Pending (48 Days)
$1,999,999 (USD)
MLS #:
5102901
5102901
Lot Size
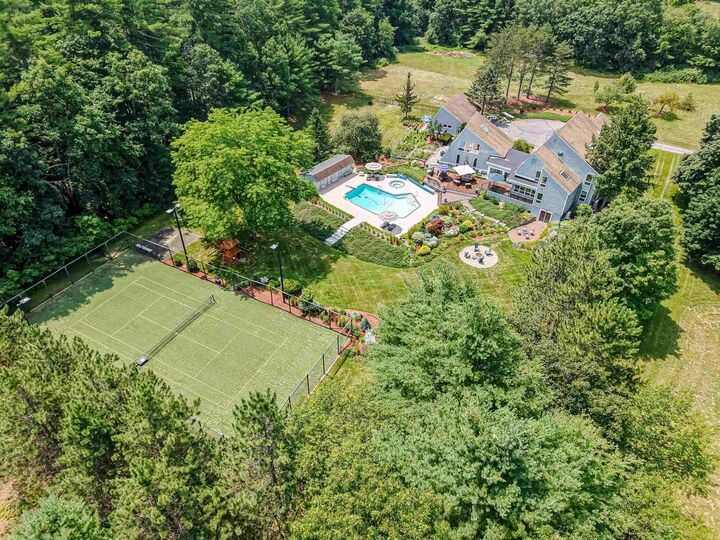
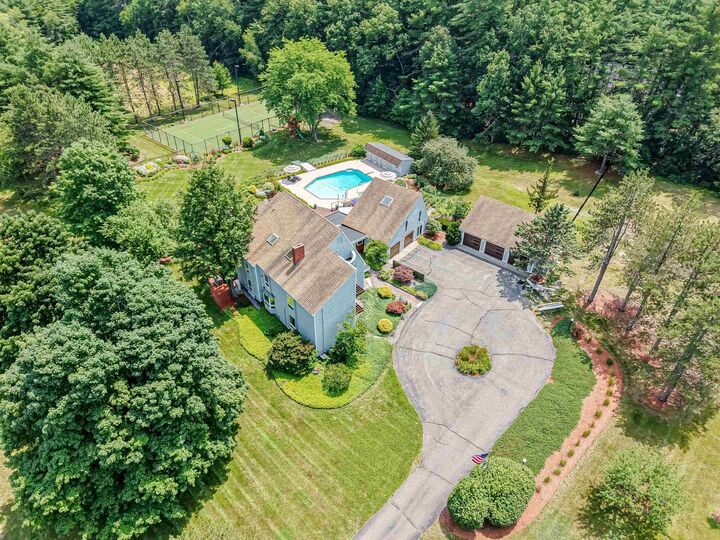
19.07 acres
19.07 acres
Type
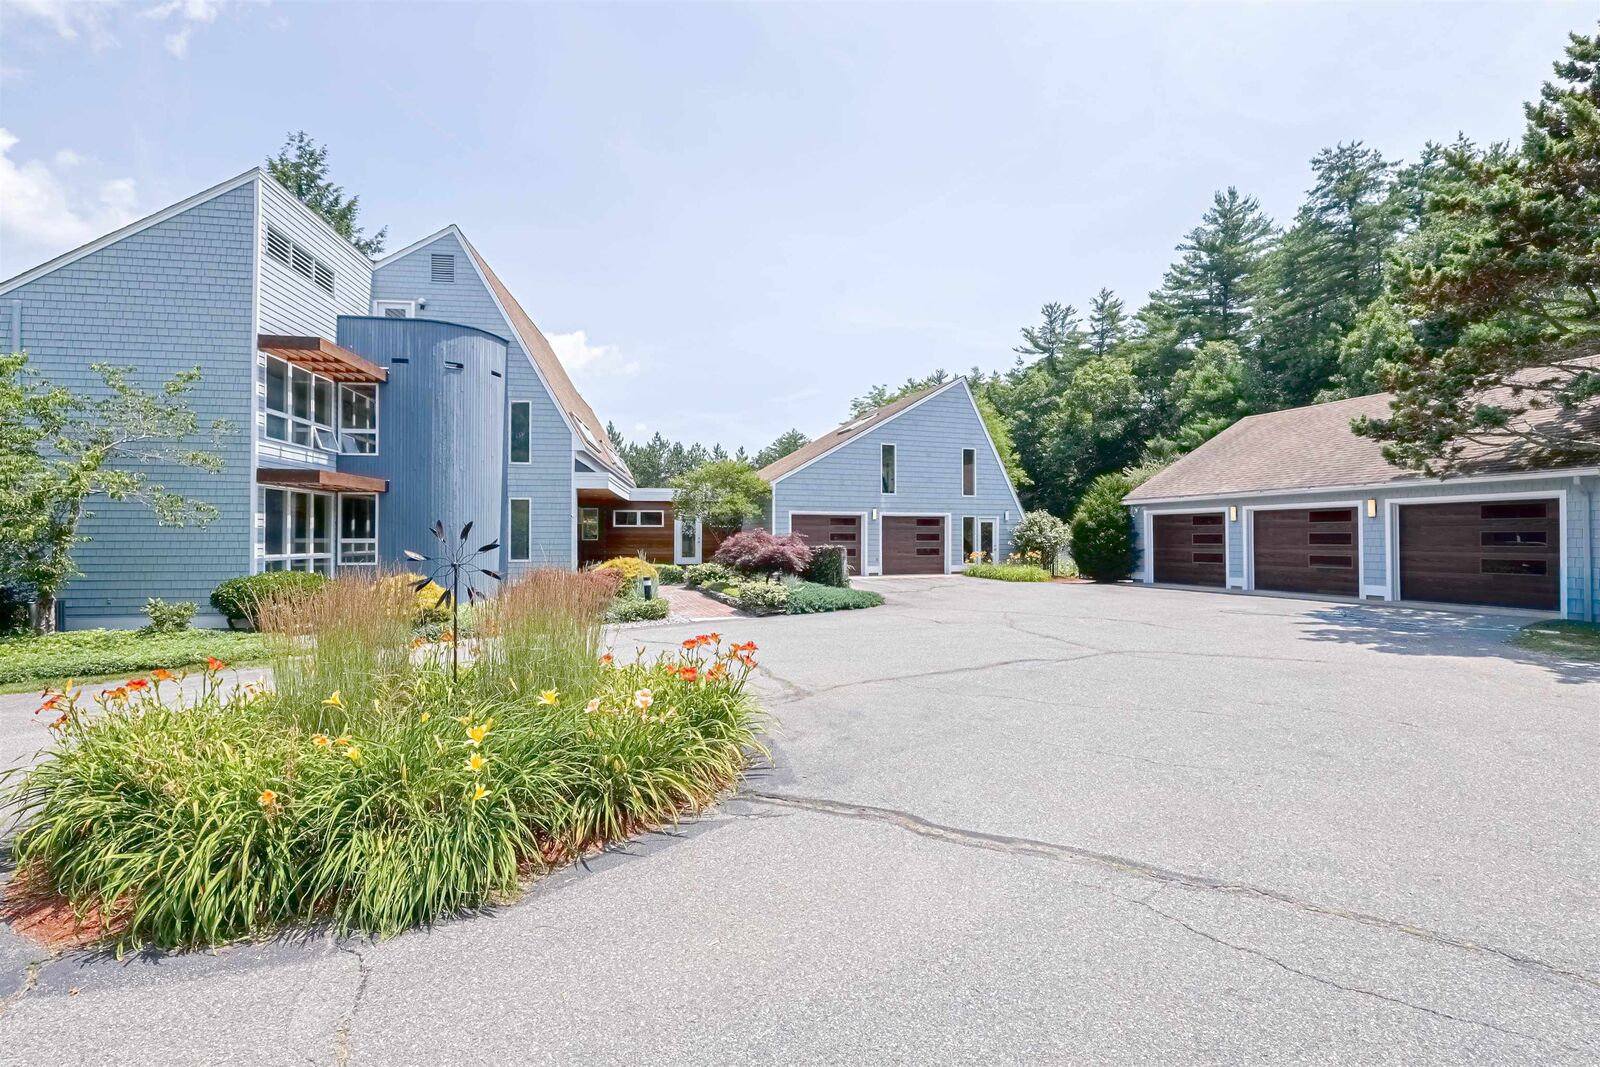
Single-Family Home
Single-Family Home
Year Built
1978
1978
Style
Modern Architecture
Modern Architecture
School District
Hollis-Brookline Sch Dst
Hollis-Brookline Sch Dst
County
Hillsborough County
Hillsborough County
Listed By
Frank Destito, Better Homes And Gardens Real Estate The Masiello Group
Source
PrimeMLS
Last checked Sep 18 2026 at 10:14 AM EDT
PrimeMLS
Last checked Sep 18 2026 at 10:14 AM EDT
Bathroom Details
- Full Bathrooms: 3
- 3/4 Bathrooms: 2
- Half Bathrooms: 2
Interior Features
- Dining Area
- Window Treatment
- Kitchen Island
- Laundry Hook-Ups
- Walk-In Pantry
- Skylight
- Wet Bar
- Natural Woodwork
- Blinds
- Bar
- Soaking Tub
- Kitchen/Family
- Primary Br W/ Ba
- Cathedral Ceiling(s)
- Walk-In Closet(s)
- Cedar Closet(s)
- Vaulted Ceiling(s)
- 2nd Floor Laundry
- 1 Fireplace
- Wood Fireplace
- Indoor Storage
- Attic With Hatch/Scuttle
Lot Information
- Level
- Landscaped
- Country Setting
- Wooded
- Pasture
- Private
Property Features
- Fireplace: 1 Fireplace
- Fireplace: Wood Fireplace
- Foundation: Concrete
Heating and Cooling
- Hot Water
- Hot Air
- Mini Split
- Zoned
- Propane
- Central Air
Basement Information
- Full
- Concrete
- Storage Space
- Finished
- Daylight
- Partially Finished
- Climate Controlled
- Interior Stairs
Flooring
- Carpet
- Laminate
- Tile
- Ceramic Tile
- Wood
Exterior Features
- Balcony
- Deck
- Outbuilding
- Tennis Court(s)
- Patio
- Shed
- Playground
- Hot Tub
- Covered Porch
- In-Ground Pool
- Enclosed Porch
- Screened Porch
- Dog Fence
- Roof: Architectural Shingle
Utility Information
- Utilities: Cable, Underground Utilities
- Sewer: Leach Field, Private Sewer, Septic Tank
- Fuel: Hot Water, Propane
School Information
- Elementary School: Hollis Upper Elem School
- Middle School: Hollis Brookline Middle Sch
- High School: Hollis-Bro
Parking
- Parking Spaces 5
- Driveway
- Auto Open
- Direct Access
- Attached
- Storage Above
Stories
- Two
Living Area
- 5,727 sqft
Location
Estimated Monthly Mortgage Payment
*Based on Fixed Interest Rate withe a 30 year term, principal and interest only
Listing price
Down payment
%
Interest rate
%Mortgage calculator estimates are provided by Better Homes and Gardens Real Estate LLC and are intended for information use only. Your payments may be higher or lower and all loans are subject to credit approval.
Disclaimer: © 2026 PrimeMLS, Inc. All rights reserved. This information is deemed reliable, but not guaranteed. The data relating to real estate displayed on this display comes in part from the IDX Program of PrimeMLS. The information being provided is for consumers’ personal, non-commercial use and may not be used for any purpose other than to identify prospective properties consumers may be interested in purchasing. Data last updated 9/18/26 03:14
 © 2026 PrimeMLS, Inc. All rights reserved. This information is deemed reliable, but not guaranteed. The data relating to real estate displayed on this display comes in part from the IDX Program of PrimeMLS. The information being provided is for consumers’ personal, non-commercial use and may not be used for any purpose other than to identify prospective properties consumers may be interested in purchasing. Data last updated 9/18/26 03:14



Description